


Hospital Lifts
Modern, safe and comfortable elevator solutions designed especially for residential spaces.
Hospital Lifts
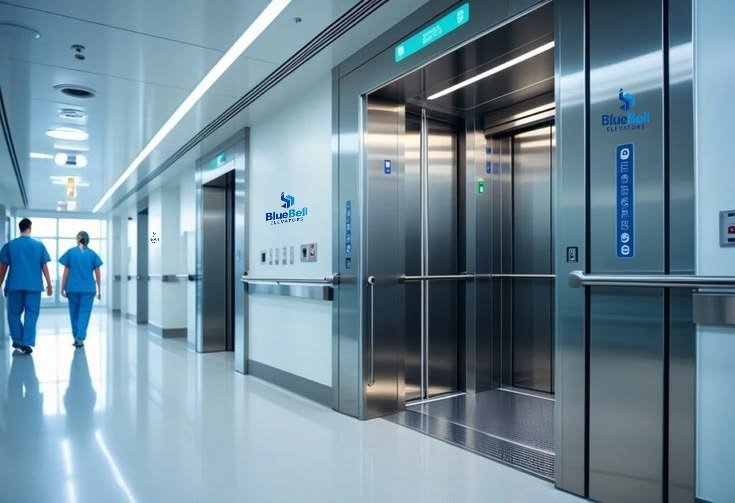
In hospitals, every second counts. Hospital lifts play a vital role in ensuring the safe, smooth and timely transportation of patients, medical staff, visitors and essential equipment throughout healthcare facilities.
Designed to meet modern healthcare requirements, our hospital elevators provide sufficient space to accommodate standard hospital beds, stretchers, wheelchairs and bulky medical equipment. Their spacious cabins and wide entrances facilitate convenient movement between different hospital floors.
Equipped with advanced automatic control systems, hospital lifts support both independent passenger operation and attendant-operated functions. Smooth acceleration, controlled movement and precise floor levelling help ensure comfortable and safe patient transportation.
For an average-sized hospital, installing at least two elevators can help support daily transportation requirements. Depending on the building layout, one elevator can be configured as a dedicated service lift for transporting medical supplies, equipment and other essential materials.
Hospital service elevators can also be designed with a rear entrance opening towards storage rooms, utility areas, service corridors or ambulance platforms, depending on the architectural and operational requirements of the facility.
Selecting the appropriate elevator configuration, capacity, speed and maintenance arrangement is essential for achieving efficient operation and long-term performance. Different elevator maintenance contracts are available to suit individual building requirements and operational needs.
With suitable cabin dimensions, advanced safety features and reliable control systems, hospital elevators contribute to efficient healthcare operations while improving accessibility, convenience and patient comfort.
Enhanced Safety
Designed with advanced safety features, precise floor levelling and controlled movement to support secure patient and staff transportation.
Bed & Stretcher Friendly
Spacious cabin configurations and wide entrances designed to accommodate hospital beds, stretchers and bulky medical equipment.
Smooth & Efficient Operation
Advanced elevator controls provide comfortable travel, accurate levelling and efficient movement between hospital floors.
Patient-Friendly Design
Convenient access and comfortable movement for patients, attendants and healthcare professionals.
Types of Hospital Lifts
We offer hospital elevator solutions designed to support different healthcare applications, building layouts and patient transportation requirements.
Bed Lifts / Stretcher Elevators
Bed lifts are specially designed for transporting patients on hospital beds and stretchers between different floors of healthcare facilities.
These elevators feature spacious cabins, wide entrances and suitable load capacities to accommodate beds, medical equipment and accompanying healthcare personnel.
Smooth starting, controlled movement and accurate floor levelling help facilitate comfortable patient transportation and safe transfer.
Hospital Passenger Elevators
Hospital passenger elevators are designed to transport doctors, nurses, visitors, patients and hospital staff efficiently throughout healthcare buildings.
These elevators provide convenient access between hospital departments, patient rooms, consultation areas and other essential facilities.
Their automatic control systems and comfortable interiors help support smooth daily operations in busy healthcare environments.
Hospital Service Elevators
Hospital service elevators are designed to facilitate the transportation of medical supplies, equipment, linen, housekeeping materials and other essential items.
These elevators help streamline internal logistics and support the smooth functioning of hospital departments.
Depending on the application, service elevators can be configured with suitable cabin dimensions, load capacities and rear entrances connecting storage areas, utility rooms or service corridors.
Specifications of Hospital Elevators
Hospital elevators can be configured according to building requirements, patient transportation needs and applicable elevator safety standards.
- Recommended cabin internal dimensions of 1600 mm × 2400 mm to provide ample space for hospital beds, stretchers and medical equipment.
- Elevator speed configurations ranging from approximately 0.32 m/s for smaller two-storey hospitals to 2.5 m/s for multi-storey buildings, subject to project requirements.
- Sound-reducing door systems and rubber-tyred car door hangers designed to support quieter elevator operation.
- High-speed elevator configurations with micro self-levelling technology to facilitate safe and convenient patient transfer.
- Suitable load capacities designed to accommodate patients, attendants and essential medical equipment.
- Automatic doors with suitable opening widths for convenient bed and stretcher movement.
- Emergency alarm, communication and safety systems for enhanced operational security.
- Durable cabin finishes designed for regular operation in demanding healthcare environments.
- Configurable elevator maintenance contracts to support building requirements, operational continuity and long-term performance.
Reliable Vertical Mobility for Healthcare Facilities
Our hospital lift solutions are designed to support efficient patient transportation, comfortable movement and dependable daily operations. With spacious cabins, suitable speed configurations, advanced controls and safety-focused features, we help healthcare facilities create a more accessible and convenient environment for patients, medical professionals and visitors.